The Folded House
A compact villa defined by crisp lines, warm timber, and filtered light. Designed as a retreat from noise, it balances intimacy with openness.
Client, Location
Melbourne, VIC
Project Timeline
8 months
Scope
Architecture, Interior Design, Furniture Curation
Challenge
Located on a narrow suburban site, The Folded House was designed for a couple seeking privacy without disconnecting from light and landscape. The architecture folds gently around a central courtyard, creating layers of transparency and calm.
Design Aproach
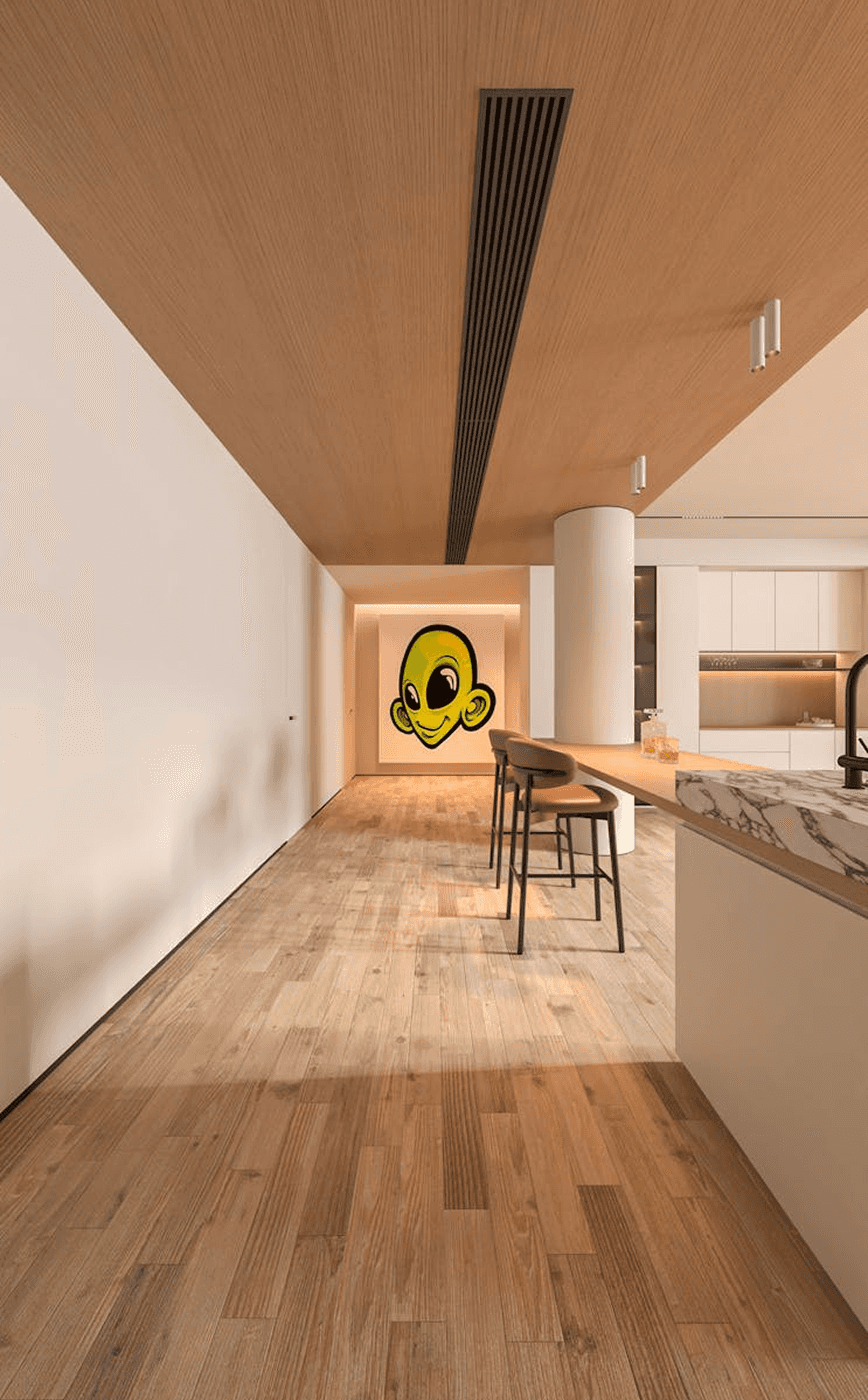
Lucid Studio worked with a restrained material palette of oak, limestone, and matte plaster to achieve a sense of quiet balance. Each room opens to filtered views and natural light, encouraging slower living. Built-in furniture and concealed storage reinforce simplicity, allowing the tactile details to speak.




Related projects
Discover more client work and creative solutions we’ve delivered across different industries.