Hilltop Room
A private upper-floor addition reimagined as a slow-living space. With soft geometry, natural plaster, it becomes a quiet observatory above the city.
Client, Location
Toronto, ON
Project Timeline
5 months
Scope
Spatial Design, Interior Architecture, Custom Furniture
Challenge
Hilltop Room was commissioned by a creative couple who desired a contemplative retreat within their urban home. Positioned above the treeline, the space needed to frame distant views while maintaining intimacy and warmth.
Design Aproach
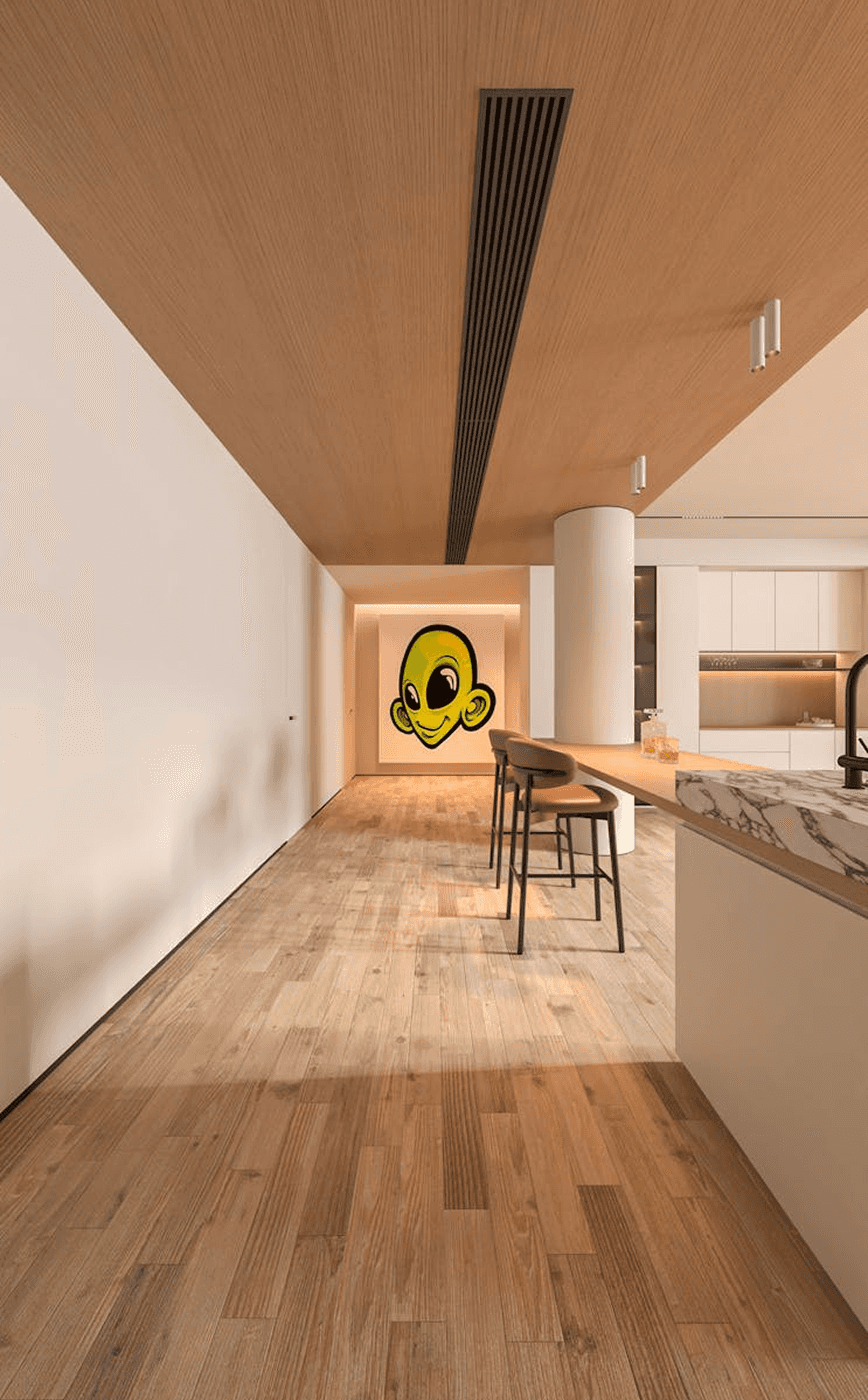
Lucid Studio transformed a once-underused loft into a serene space for reading, reflection, and light. The studio emphasized curved walls, neutral plaster, and handcrafted joinery to soften the geometry. Custom glazing and built-in seating merge architecture with furniture, dissolving boundaries between function and feeling.




Related projects
Discover more client work and creative solutions we’ve delivered across different industries.